1487 High St W, Dickinson, ND 58601
- $670,000
- 5
- BD
- 4
- BA
- 4,004
- SqFt




- List Price
- $670,000
- Price Change
- ▼ $29,900 1782807217
- Days on Market
- 53
- Status
- ACTIVE
- MLS#
- 26-557
- Bedrooms
- 5
- Bathrooms
- 4
- Full Baths
- 3
- Half Baths
- 1
- Living Area
- 4,004
- Year Built
- 1987
Property Description
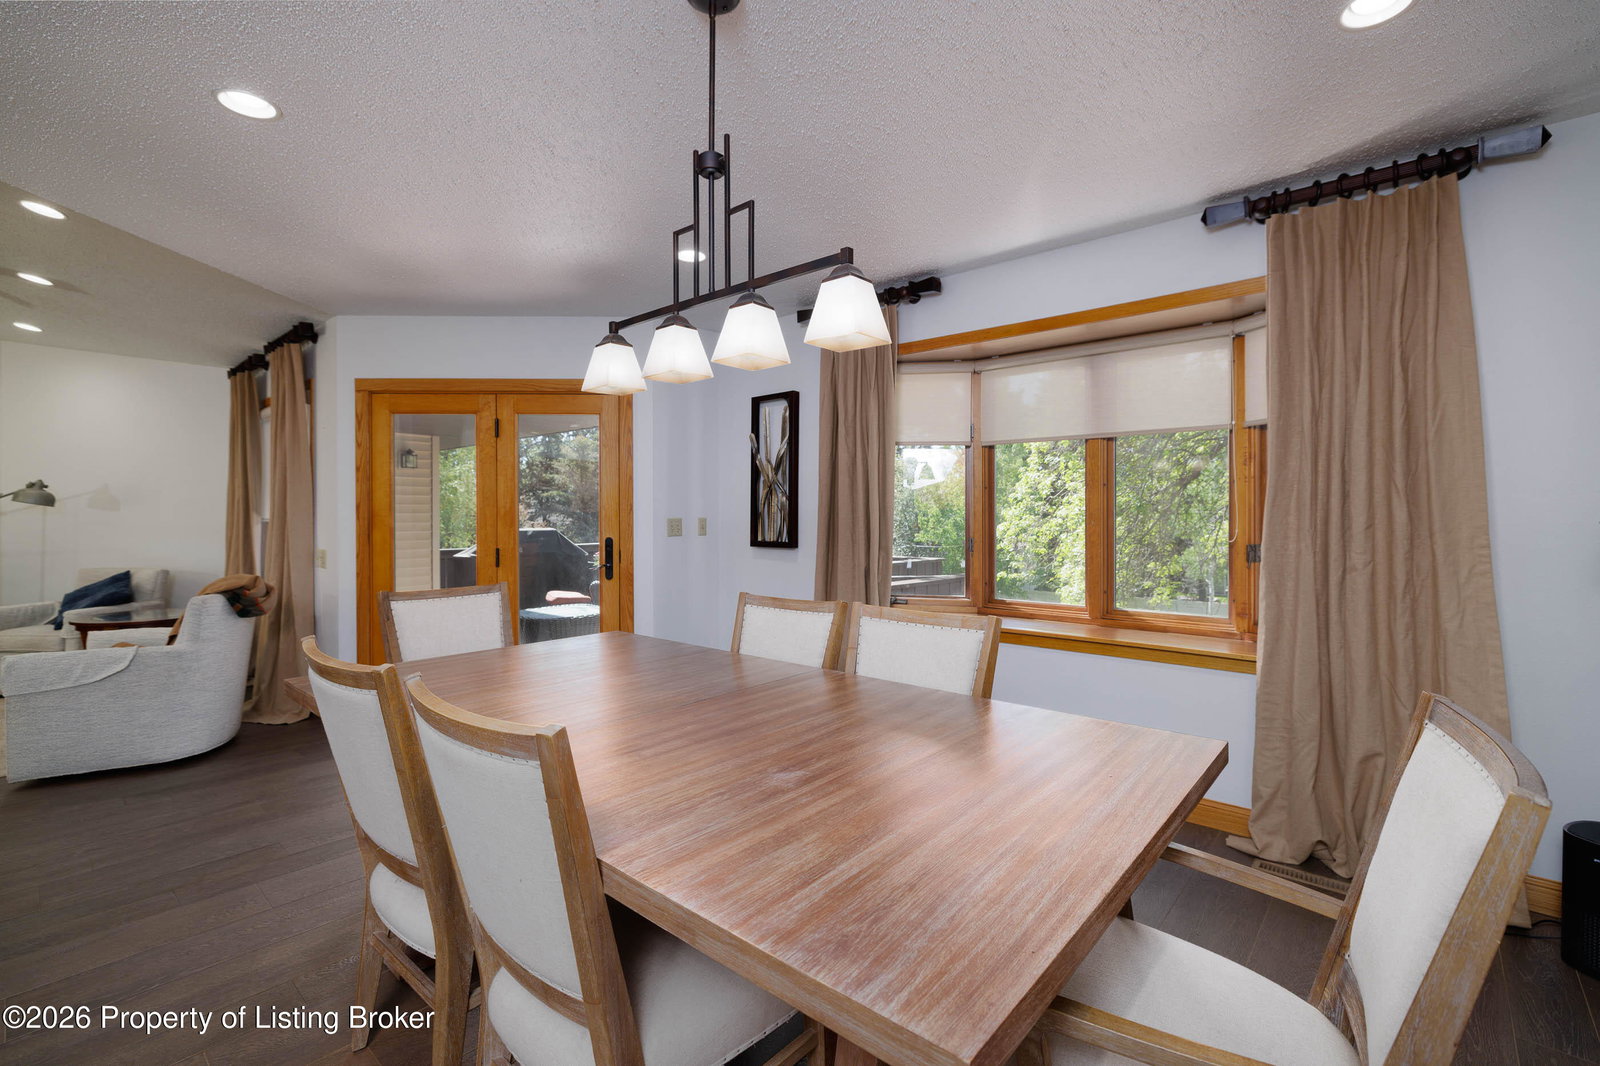
Take a look at this spacious ranch-style home offering over 4,000 square feet of living space! Featuring 5 bedrooms, 4 bathrooms, and room for everyone, this home combines comfort, functionality, and quality throughout. The main level boasts a huge kitchen complete with granite countertops, a large island, gas stove, and abundant cabinet space. You'll also find a spacious dining area with a walkout to the deck, a welcoming living room, 3 bedrooms, 2 full bathrooms, and a convenient laundry room with a half bath. The upper level features newer heated tile flooring throughout most areas (excluding the bedrooms and laundry room), creating a warm and comfortable atmosphere. The primary suite includes a beautifully tiled bathroom with a steam shower for a spa-like retreat. The finished walkout lower level is perfect for entertaining and everyday living, featuring a large family room with a cozy wood-burning fireplace, 2 additional bedrooms, a full bathroom, bonus room, and utility space. Large windows throughout the home provide an abundance of natural light. Step outside and enjoy the beautifully manicured, fenced yard complete with a sprinkler system supplied by a well, mature trees, and established landscaping. Additional updates include some newer windows, a newer well pump, off-street parking, and much more. Call today for a showing.
/u.realgeeks.media/dickinsonrealestate/header2.png)
Additional Information
- Area
- Dickinson
- Neighborhood
- Dickinson
- Taxes
- $6,419
- Interior Features
- Microwave, Disposal, Dishwasher, Range/Oven, Refrigerator, Window Treatments
- Garage Spaces
- 2
- Cooling
- Central Air
- Water
- City
- Sewer
- Municipal Sewer
Mortgage Calculator
Listing courtesy of Continental Real Estate, Inc..